This is paragraph text. Click it or hit the Manage Text button to change the font, color, size, format, and more. To set up site-wide paragraph and title styles, go to Site Theme.
New Paragraph
New Paragraph
New Paragraph
Building a home is one of the most exciting and rewarding projects you can undertake. Whether you’re planning your dream house or investing in property development, understanding residential building construction is essential. From learning what is residential building construction to exploring the various types, stages, and design possibilities, having the right knowledge helps you make confident, informed decisions.
This guide walks you through everything you need to know, including the types of residential buildings, the stages of residential construction, and creative residential building design ideas to inspire your project.
What Is Residential Building Construction?
Before diving into details, it’s important to answer the question: what is residential building construction?
Residential building construction refers to the process of designing, planning, and constructing structures intended for people to live in. These buildings range from single-family homes to multi-unit apartment complexes. The goal is to create safe, functional, and comfortable living spaces that meet building codes and homeowner expectations.
Understanding the full scope of residential building construction types helps determine the materials, design approach, budget, and timeline required for a successful project.
Types of Residential Buildings
Choosing the right type of home is the first major decision in the construction process. Below are the most common types of residential buildings.
1. Single-Family Homes
Single-family homes are standalone structures built for one household. They offer privacy, outdoor space, and design flexibility. These are the most common form of residential building construction worldwide.
Best for: Families seeking independence and customization.
2. Duplexes and Triplexes
These homes contain two or three separate living units within one structure. Each unit typically has its own entrance.
Best for: Multi-generational families or homeowners looking to earn rental income.
3. Townhouses
Townhouses are multi-floor homes that share one or two walls with adjacent properties. They combine the benefits of single-family living with efficient land use.
Best for: Urban living and moderate budgets.
4. Condominiums (Condos)
Condos are individual units within a larger building complex. Owners share common areas such as hallways, elevators, and amenities.
Best for: Low-maintenance lifestyles.
5. Apartment Buildings
These multi-unit residential structures are designed to house multiple tenants. They vary in size from small buildings to high-rise towers.
Best for: Property investors and developers.
6. Custom-Built Homes
Custom homes are designed and built according to the homeowner’s exact specifications. They provide maximum flexibility in layout and finishes.
Best for: Those who want a fully personalized living space.
Understanding these residential building construction types allows homeowners and developers to align their project goals with the right building category.
How to Build a House From Scratch
Many homeowners wonder how to build a house from scratch. While the process may seem complex, breaking it into clear stages makes it manageable.
Below are the key stages of residential construction.
Stage 1: Planning and Design
Every successful project begins with careful planning.
This stage includes:
- Budget planning
- Hiring an architect or designer
- Creating blueprints
- Securing permits
- Conducting site surveys
Proper planning ensures your residential building construction project stays on schedule and within budget.
Stage 2: Site Preparation and Foundation
Once permits are approved, construction begins.
This stage involves:
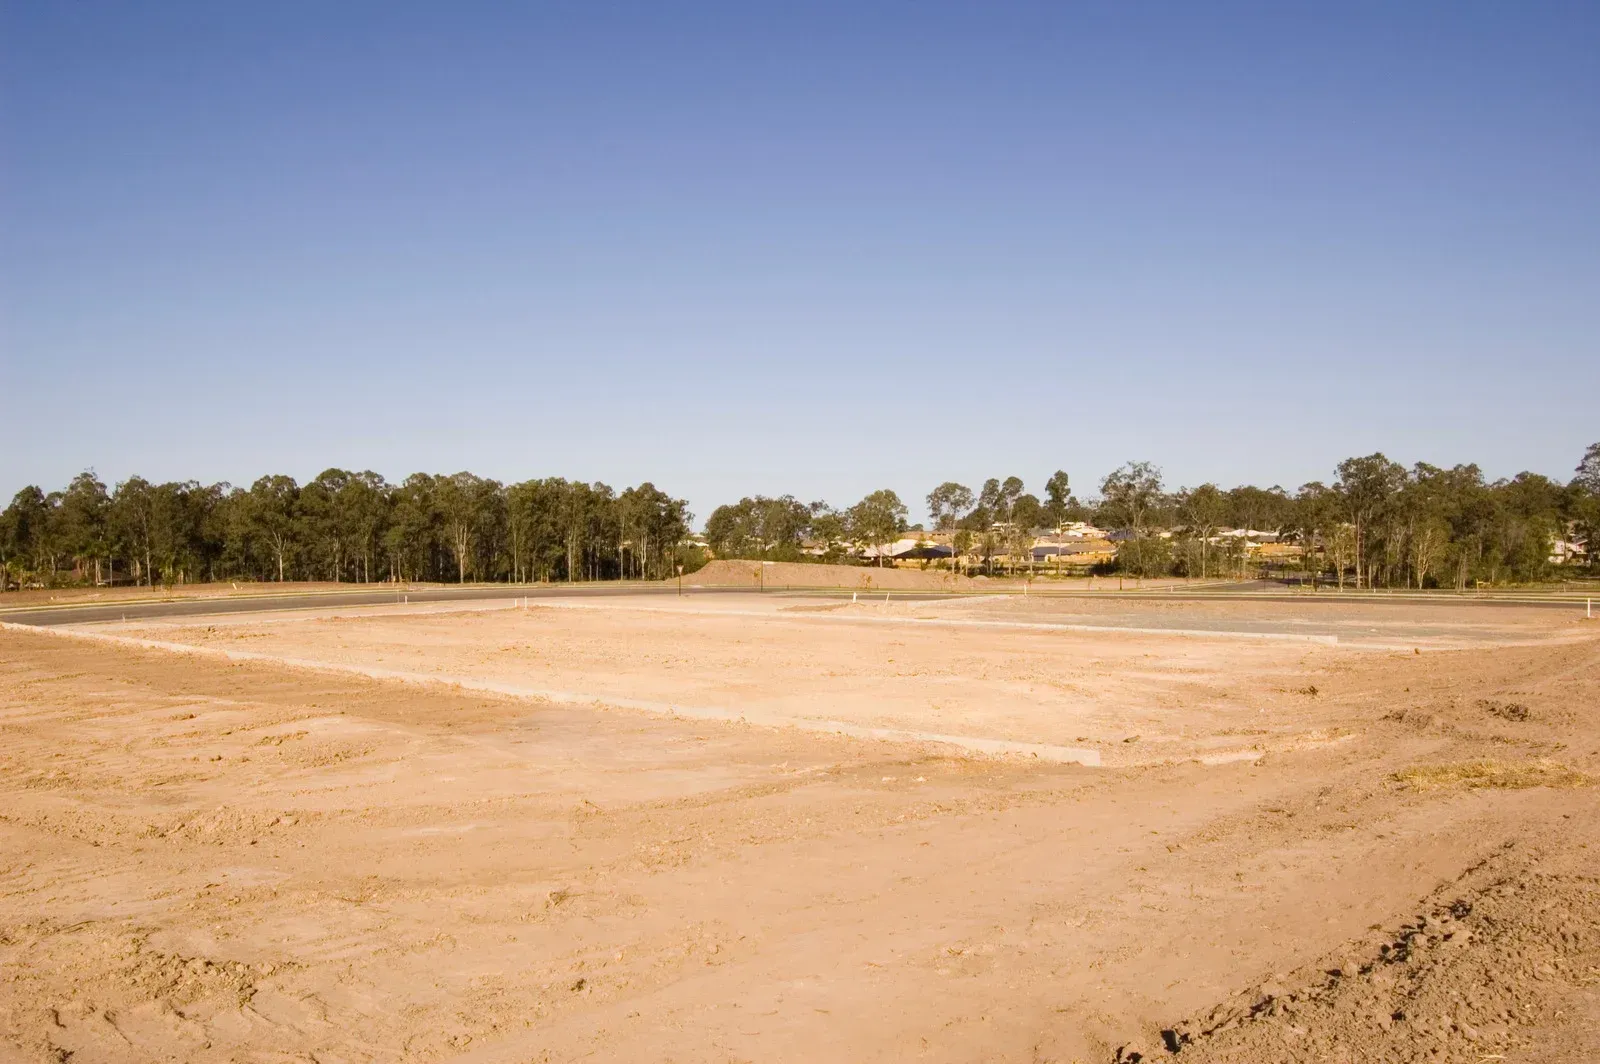
Clearing and leveling the land
Excavation
Installing footings
Pouring the foundation (slab, crawl space, or basement)
The foundation is critical because it supports the entire structure.
Stage 3: Framing
Framing gives the house its basic structure.
It includes:
- Building floors, walls, and roof framework
- Installing sheathing
- Setting up windows and doors
At this point, the home begins to take shape.
Stage 4: Plumbing, Electrical, and HVAC Installation
Also called the “rough-in” stage, this phase installs:
- Water supply and drainage systems
- Electrical wiring
- Heating, ventilation, and air conditioning systems
These systems are inspected before walls are closed up.
Stage 5: Insulation and Drywall
After passing inspections:
- Insulation is installed for energy efficiency
- Drywall is hung and finished
- Interior walls are prepared for paint or finishes
This stage significantly improves comfort and energy performance.
Stage 6: Interior and Exterior Finishes
This is where design vision becomes reality.
Interior finishes include:
- Flooring installation
- Cabinetry
- Painting
- Lighting fixtures
- Countertops
Exterior finishes include:
- Siding or cladding
- Roofing
- Driveways
- Landscaping
These finishing touches define the home’s style and personality.
Stage 7: Final Inspection and Handover
Before occupancy, the home undergoes final inspections to ensure compliance with safety and building standards. Once approved, the keys are handed over.
Understanding these stages of residential construction helps homeowners track progress and manage expectations throughout the build.
Residential Building Design Ideas
Great design enhances both aesthetics and functionality. Here are inspiring residential building design ideas for modern and traditional homes.
Modern Minimalist Design
- Open floor plans
- Large glass windows
- Neutral color palettes
- Clean lines and simple shapes
Minimalist designs focus on natural light and uncluttered spaces.
Smart Home Integration
Modern residential building construction often includes smart technology such as:
- Automated lighting
- Smart thermostats
- Security systems
- Energy-efficient appliances
Smart homes increase convenience and energy savings.
Sustainable and Eco-Friendly Homes
Green construction is becoming a priority.
Features include:
- Solar panels
- Energy-efficient insulation
- Rainwater harvesting systems
- Sustainable building materials
Eco-friendly homes reduce environmental impact and long-term utility costs.
Traditional and Classic Designs
For those who love timeless charm:
- Brick or stone exteriors
- Decorative moldings
- Symmetrical layouts
- Gabled roofs
Traditional homes offer warmth and enduring appeal.
Multi-Functional Spaces
Modern families value flexible spaces such as:
- Home offices
- Study nooks
- Convertible guest rooms
- Outdoor living areas
Functional layouts increase property value and everyday comfort.
Key Factors to Consider in Residential Building Construction
When planning your project, keep these essential factors in mind:
- Budget Management
- Create a realistic budget that includes materials, labor, permits, and contingency funds.
- Location and Climate
- Choose materials suited to local weather conditions.
- Building Codes and Regulations
- Compliance ensures safety and prevents costly delays.
- Long-Term Maintenance
- Select durable materials that require minimal upkeep.
Careful decision-making throughout the residential building construction process leads to smoother execution and better results.
Final Thoughts
Residential building construction is a detailed but rewarding journey. From understanding what is residential building construction to choosing among various residential building construction types, each step requires thoughtful planning.
Whether you’re learning how to build a house from scratch, exploring the stages of residential construction, or seeking innovative residential building design ideas, knowledge is your most powerful tool. With proper planning, skilled professionals, and a clear vision, you can create a home that is not only structurally sound but also beautifully designed and built to last.
Your dream home starts with the right foundation, both literally and figuratively.