This is paragraph text. Click it or hit the Manage Text button to change the font, color, size, format, and more. To set up site-wide paragraph and title styles, go to Site Theme.
New Paragraph
Building a house is one of the biggest investments most homeowners will ever make. While the process can feel exciting, it can also become overwhelming without a clear plan. From securing permits to inspecting the final details before move-in, there are many important decisions to make along the way.
A detailed home construction checklist helps homeowners stay organized, avoid delays, and keep projects moving efficiently. Whether you are building your first house or simply want a better understanding of the process, knowing what happens at each phase can make the experience far more manageable.
This guide walks you through the three major phases of building a home—planning, construction, and final inspection—while explaining the stages of home construction, the residential construction process, and how a house is built step by step.
What Is Housing Construction?
Before diving into the checklist, it helps to understand what is housing construction.
Housing construction refers to the process of designing, planning, and building residential properties such as single-family homes, townhouses, and custom houses. It involves multiple professionals, including architects, engineers, contractors, electricians, plumbers, and inspectors, all working together to complete a safe and functional home.
The residential construction process involves far more than simply building walls and adding a roof. Every stage must meet structural, electrical, plumbing, and safety standards to ensure long-term durability and compliance with local building codes.
Understanding what is housing construction helps homeowners better appreciate the planning and coordination involved in building a quality home.
Why You Need a Home Construction Checklist
A home construction checklist acts as a roadmap for your project. Without one, important tasks may be overlooked, timelines can shift, and costs may increase unexpectedly.
Benefits of using a checklist include:
- Better organization throughout the project
- Easier communication with contractors and builders
- Improved budget management
- Fewer mistakes and delays
- Greater confidence during inspections
A structured checklist also makes it easier to track progress and understand the different stages of home construction from beginning to end.
Phase 1: Planning Your Home Construction Project
The planning phase is often the most important part of the house construction guide because strong preparation helps prevent future complications.
1. Establish Your Budget
Before making design decisions, determine how much you can comfortably spend. Include:
- Construction costs
- Land purchase costs
- Permits and inspection fees
- Utility installation expenses
- Landscaping and finishing details
- Emergency contingency funds
Unexpected expenses often happen during construction, so it is wise to reserve additional funds for surprises.
2. Choose the Right Location
The location of your home affects convenience, resale value, and future comfort. Consider:
- School districts
- Commute times
- Flood zones or drainage concerns
- Utility access
- Neighborhood development plans
Land preparation requirements may also affect your total construction budget.
3. Design Your Home
During this stage, you will work with designers or architects to create floor plans and layouts that fit your lifestyle.
Think about:
- Number of bedrooms and bathrooms
- Storage needs
- Open-concept versus divided layouts
- Energy efficiency features
- Future family growth
This is one of the most exciting stages of home construction because your vision begins taking shape.
4. Hire Qualified Professionals
Your builder plays a major role in project success. Research contractors carefully by checking:
- Licenses and certifications
- Insurance coverage
- References and reviews
- Past projects
- Written contracts and timelines
Reliable professionals help ensure the residential construction process stays on track.
5. Secure Permits and Approvals
Most cities and municipalities require permits before construction begins.
These often include:
- Building permits
- Electrical permits
- Plumbing permits
- Zoning approvals
- Environmental clearances
Skipping this step can create major legal and financial problems later.
Phase 2: Construction Phase Checklist
The actual building process is where homeowners begin seeing how a house is built step by step. Understanding the sequence helps reduce confusion and improves communication with contractors.
1. Site Preparation and Foundation
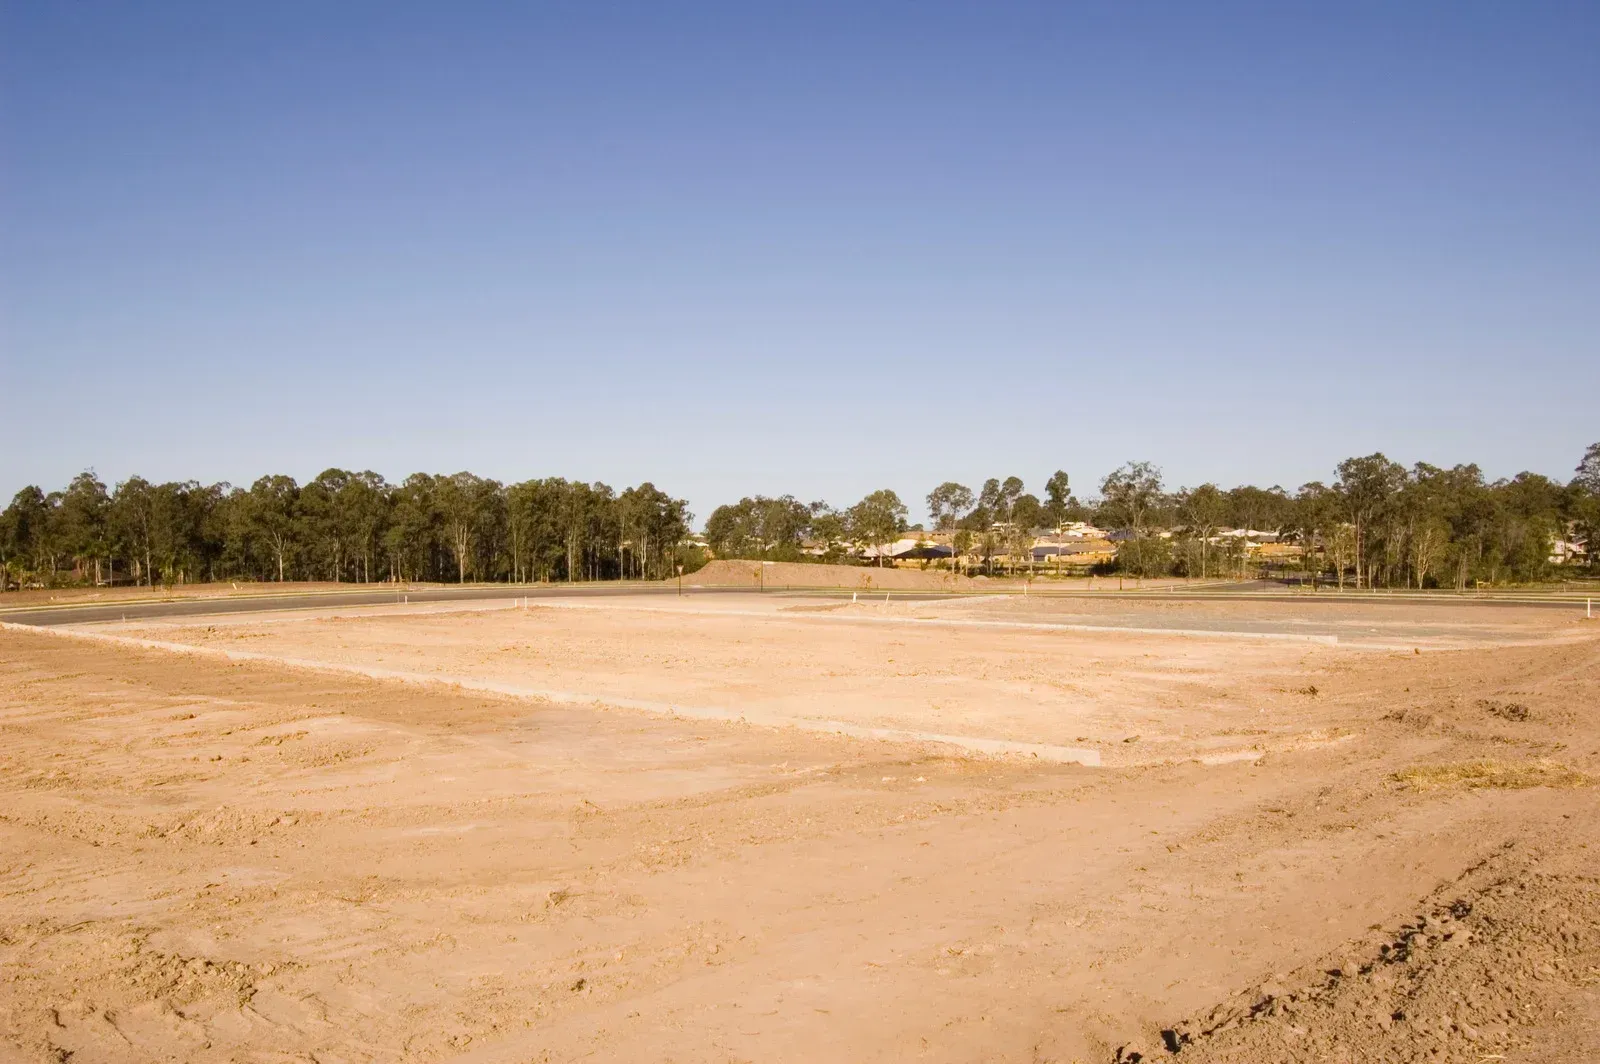
Construction begins with land clearing, grading, and preparing the site.
This stage may include:
- Excavation work
- Soil testing
- Utility planning
- Foundation pouring
The foundation is one of the most critical structural elements because it supports the entire home.
2. Framing
Framing creates the skeleton of the house.
Builders install:
- Walls
- Floors
- Roof structures
- Support beams
Once framing is complete, homeowners can better visualize room sizes and layouts.
This stage marks a major milestone in the stages of home construction.
3. Roofing and Exterior Installation
The next step protects the structure from weather exposure.
This often includes:
- Roof installation
- Windows and doors
- Exterior walls or siding
- Waterproof barriers
At this point, the structure becomes weather-resistant.
4. Plumbing, Electrical, and HVAC Systems
Contractors then install the home’s core systems.
This includes:
- Electrical wiring
- Plumbing pipes
- Heating and cooling systems
- Ventilation components
Inspections often occur during this phase to verify code compliance.
5. Insulation and Drywall
After systems are installed, insulation improves energy efficiency and temperature control.
Drywall installation follows, helping rooms begin to resemble finished living spaces.
6. Flooring, Cabinets, and Interior Finishes
This stage transforms the structure into a livable home.
Interior work may include:
- Flooring installation
- Cabinet placement
- Painting
- Trim work
- Lighting fixtures
- Bathroom and kitchen finishes
These finishing touches bring personality and style to the home.
7. Exterior Improvements
Outdoor work is often completed near the end of the residential construction process.
This may include:
- Driveways and walkways
- Landscaping
- Drainage systems
- Fencing
- Patios or decks
Completing exterior details improves curb appeal and property function.
Phase 3: Final Inspection Checklist
The last stage of your home construction checklist focuses on verifying safety, quality, and completion before move-in.
1. Schedule Final Inspections
Local authorities typically perform inspections to confirm the home meets building standards.
These may include:
- Electrical inspections
- Plumbing inspections
- Structural reviews
- HVAC testing
- Safety code verification
Passing inspections is essential before occupancy approval.
2. Conduct a Walkthrough
Walk through the home carefully with your contractor and note any unfinished items.
Check:
- Paint imperfections
- Flooring damage
- Window functionality
- Cabinet alignment
- Door operation
- Plumbing leaks
- Electrical outlets
Create a punch list of issues that require correction.
3. Test Major Systems
Before moving in, verify that systems operate properly.
Test:
- Heating and cooling systems
- Water pressure
- Electrical switches and outlets
- Appliances
- Smoke detectors
- Security systems
Catching problems early prevents future inconvenience.
4. Review Warranty Information
Ask your builder for documentation related to:
- Structural warranties
- Appliance warranties
- Roofing coverage
- HVAC guarantees
Keep these records organized for future maintenance needs.
5. Confirm Clean-Up Completion
Builders should remove debris, leftover materials, and equipment before turnover.
A clean and organized home helps make the move-in process easier.
How a House Is Built Step by Step
If you are wondering how a house is built step by step, here is a simplified overview:
- Planning and budgeting
- Site preparation
- Foundation installation
- Framing construction
- Roofing and exterior enclosure
- Electrical, plumbing, and HVAC installation
- Insulation and drywall
- Interior finishes and flooring
- Exterior improvements
- Final inspection and walkthrough
Understanding how a house is built step by step makes the experience less intimidating for homeowners.
Final Thoughts
Building a home is an exciting journey, but success depends on preparation, organization, and attention to detail. A reliable home construction checklist helps homeowners stay informed and confident through every phase—from planning and permits to construction milestones and final inspections.
By understanding the stages of home construction, learning about the residential construction process, and following a trusted house construction guide, homeowners can better manage expectations and reduce costly mistakes. Whether you are learning what is housing construction or exploring how a house is built step by step, staying involved throughout the process helps ensure your home is built safely, correctly, and ready for years of comfortable living.