This is paragraph text. Click it or hit the Manage Text button to change the font, color, size, format, and more. To set up site-wide paragraph and title styles, go to Site Theme.
New Paragraph
Planning your dream home starts with understanding the new home construction process from start to finish. Whether you’re a first-time homebuyer or a seasoned investor, knowing what happens when, how long it takes, and what to expect at each phase helps you avoid delays and stay on budget. This guide breaks down the new construction home building process into clear milestones, timelines, and step-by-step checklists so you can move forward with confidence.
Why Understanding the New Home Construction Process Matters
Building a home is one of the most exciting, and potentially overwhelming, projects you’ll ever take on. Between permits, contractors, design decisions, inspections, and financing, a lot can happen between the blueprint and the move-in date. When you understand the new home construction building process, you’re empowered to:
- Ask the right questions
- Make informed decisions
- Keep the project on schedule
- Avoid surprise costs and changes
This guide will walk you through each step in order, so all expectations are laid out before the first nail is hammered.
Quick Overview: New Home Construction Process Timeline
Every build is different, but most stick to a similar structure. Here’s a simplified new home construction process timeline from planning to move-in day:
| Phase | Timeline |
|---|---|
| Pre-Construction (Design, Permits, Financing) | 1–3 months |
| Site Prep & Foundation | 1–2 months |
| Framing & Roofing | 1–3 months |
| Rough Inspections & Systems Install | 1–2 months |
| Interior & Exterior Finishes | 2–3 months |
| Final Inspections & Walkthrough | 1–2 weeks |
Total Estimated Time: 6–12 months
Your build might take longer if custom features, weather, supply delays, or complex lot conditions arise.
Phase 1: Pre-Construction – Design, Permits, and Planning
Before the first shovel ever hits the dirt, a number of critical decisions and approvals need to be finalized.
Key Steps in Pre-Construction
- Select Your Builder: Choose a licensed, experienced builder who understands your goals, budget, and design needs. Don’t skip checking references or past projects.
- Create Design Plans: Work with an architect or drafting service to finalize your floor plan, elevations, and exterior look. This is where energy efficiency, layout, and material decisions start.
- Finalize Financing: Speak with lenders to secure a construction loan, mortgage pre-approval, and budget structure. Construction loans often roll into long-term mortgages once the build is complete.
- Secure Permits and Approvals: Your builder will submit plans to your local zoning and building department for review. This step can take weeks depending on the area.
Pre-Construction Checklist
- Hire your builder
- Finalize house plans & layout
- Confirm budget and financing
- Apply for permits
- Choose plot/lot and have survey completed
- Sign construction agreement
Phase 2: Site Prep and Foundation – Setting the Stage
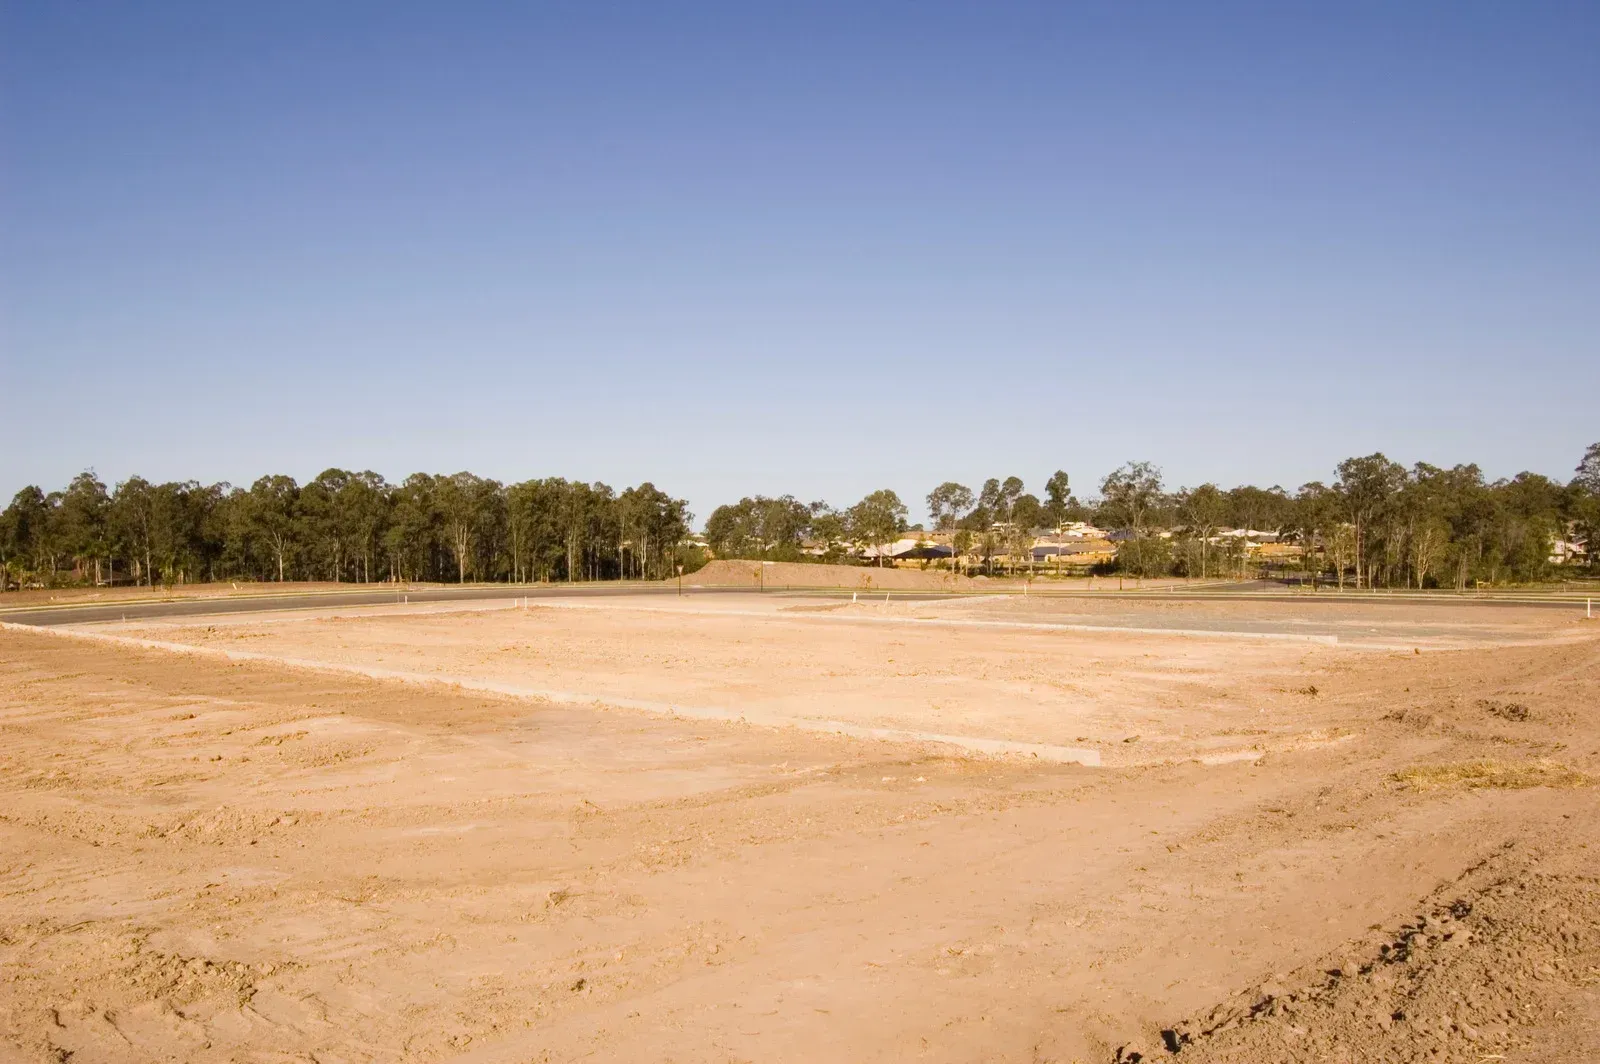
Once permits are approved, the site gets cleared and prepared for construction.
Key Milestones in This Phase
- Land Clearing and Excavation: Trees, brush, and debris are cleared. The site is leveled and surveyed for drainage and elevation.
- Footings and Foundation: The foundation type (slab, crawl space, or basement) is poured. Footings are laid to distribute the building load.
- Initial Inspection: Before framing begins, a building inspector checks that the foundation and footings meet code.
Site Prep & Foundation Checklist
- Land cleared and graded
- Foundation forms and footings poured
- Foundation waterproofed (if necessary)
- Initial inspection approved
Phase 3: Framing and Roofing – Structure Takes Shape
This is the stage where your new home starts to look like… a home.
Key Milestones in Framing
- Floor System Framed
- Walls and Roof System Erected
- Windows and Exterior Doors Installed
You’ll see walls, rafters, trusses, and sheathing go up. Roofing is added soon after to protect the interior, along with house wrap and exterior sheathing.
Framing Checklist
- Framing complete (floors, walls, roof)
- Windows and exterior doors installed
- House wrap in place for moisture control
- Roofing system installed
- Framing inspected and approved
Phase 4: Mechanical Systems – Plumbing, Electrical, HVAC
Before drywall can go up, essential systems need to be installed and approved.
What Happens in This Phase
- Rough Plumbing runs water supply lines and drainage through the walls, floors, and ceilings.
- Rough Electrical installs wiring for outlets, fixtures, and panels.
- HVAC Setup installs ducts, vents, and air handling systems for climate control.
Once completed, the building inspector conducts a “rough-in” inspection to ensure the systems meet building codes before walls are covered.
Mechanical Systems Checklist
- Plumbing rough-in complete
- Electrical rough wiring installed
- HVAC system and ductwork set
- Rough-in inspection passed
Phase 5: Insulation, Drywall, and Interior Finishes
Once the systems pass inspection, the home starts to feel livable.
Key Finishing Steps
- Insulation Installed
- Drywall Hung, Taped, and Sanded
- Interior Painting and Trim
- Cabinets, Countertops, and Flooring Added
During this stage, exterior finishes are also added, such as siding, brick, stone veneers, or stucco.
Interior Finishing Checklist
- Insulation installed and approved
- Drywall hung and finished
- Walls primed and painted
- Cabinets and vanity installed
- Flooring installed (tile, hardwood, carpet)
- Trim, interior doors, and fixtures added
Phase 6: Final Details, Punch List, and Move-In Day
At this point, the build is 90% done. Final installations and touch-ups begin:
- Electrical Fixtures Installed
- Appliances Set
- Plumbing Fixtures Connected
- Final Cleaning
- Final Building Inspection
Then comes the final walkthrough with your builder. You’ll create a “punch list” of any incomplete or imperfect items to fix before move-in.
Final Stage Checklist
- Final inspection passed
- Certificate of Occupancy issued
- Punch list complete
- Utilities activated
- Close on mortgage and receive keys
Bonus: Full New Home Construction Process Checklist
Keep this handy checklist as a quick reference throughout the entire timeline:
- Pre-Construction
- Permits
- Foundation
- Framing
- Plumbing, HVAC, Electrical
- Insulation & Drywall
- Interior & Exterior Finishes
- Final Inspection
- Walkthrough & Punch List
- Move-In!
Common Delays in the New Construction Home Building Process
Even with the best planning, delays may happen. The most common causes include:
- Weather conditions
- Supply shortages
- Permit delays
- Change orders (design changes made after construction begins)
- Labor shortages
By working with an experienced team, most of these can be minimized.
Building Your New Home with Confidence
The new home construction process doesn’t have to be confusing or stressful. With the right builder, a clear plan, and a detailed checklist, you can stay engaged and prepared at every step. Whether you’re building your first home, an investment property, or a long-term family space, knowing the process is the foundation of making smart, confident choices.
Ready to take the next step? Contact a trusted builder who can build not just a house, but a home with lasting value. At First Coast Construction USA, we offer customers with quality, budget-friendly housing solutions. We’re here to work with you toward your dream of homeownership. Call us at 904-400-3121 today!