This is paragraph text. Click it or hit the Manage Text button to change the font, color, size, format, and more. To set up site-wide paragraph and title styles, go to Site Theme.
New Paragraph
Step-by-Step Guide for Homeowners
Building an Accessory Dwelling Unit (ADU) is one of the smartest ways to add value, space, and income potential to your property. Understanding the ADU construction process helps homeowners plan each step clearly and avoid costly mistakes. Whether you want to house a family, rent for extra income, or create long-term flexibility, this ADU building guide shows you how to plan, design, and build with confidence.
What Is an ADU and Why Build One?
An Accessory Dwelling Unit (ADU) is a small, secondary home built on the same lot as your main house. It can be detached, attached, or a converted garage.
Homeowners across St. Augustine choose ADUs for:
- Extra living space for family or guests.
- Rental income that supports the mortgage.
- Increased property value and flexibility.
The ADU construction process provides a practical way to expand your property while keeping costs under control.
Step 1: ADU Planning and Feasibility
The first step in ADU planning is to check if your property qualifies. Start with:
Site Assessment
Measure your lot, check slope and access points, and identify utility connections. Local zoning rules limit size, height, and setbacks.
Local Regulations
Each city has unique codes. In St. Augustine, your builder will help confirm lot eligibility and guide you through the ADU planning requirements.
Define Your Purpose
Decide whether your ADU will be for family, rental, or investment. Your goals determine layout, size, and finishes.
Good planning ensures a smoother ADU construction process later.
Step 2: Budgeting and Financing
Building an ADU can be affordable with the right strategy. Common cost categories include:
- Design and engineering fees.
- Permitting and inspections.
- Construction materials and labor.
- Utility hookups and landscaping.
Financing Options
Consider home equity loans, renovation loans, or local housing grants. Align your ADU construction timeline with your financing plan to avoid delays.
Step 3: Designing Your ADU
This stage turns your ideas into blueprints.
Work With a Qualified Team
Partner with accessory dwelling unit builders who understand small-space design and local zoning.
Smart Design Choices
- Use energy-efficient windows and insulation.
- Plan for accessibility with single-level layouts and wide doorways.
- Maximize natural light to make small spaces feel larger.
Good design makes the ADU construction process efficient and enjoyable.
Step 4: Permitting and Approvals
Permitting is often the most detailed stage of any ADU building guide.
Application Preparation
Your builder will prepare drawings, site plans, and energy calculations. Submit them to your city’s planning department for review.
Inspections and Reviews
Expect checks for structure, plumbing, and electrical systems. Working with experienced ADU contractors who know local rules speeds up this process.
Step 5: Site Preparation and Foundation
Once approved, the building phase begins.
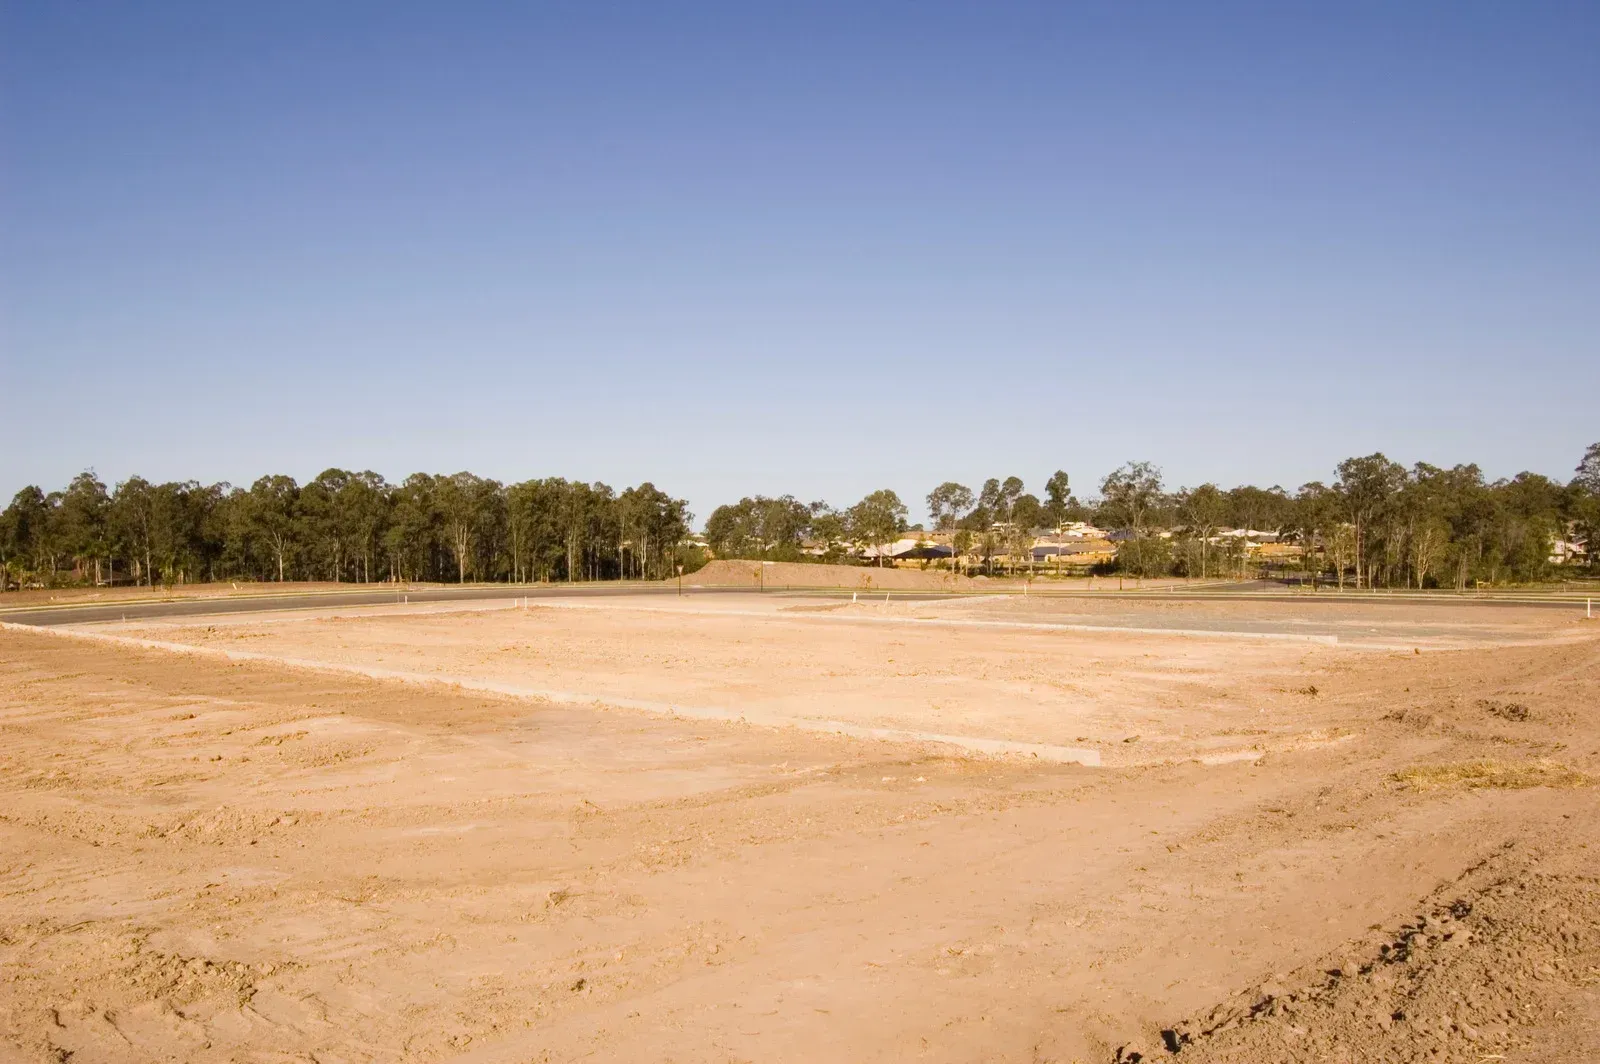
- The lot is cleared, leveled, and marked.
- Drainage is set to prevent future flooding.
- A foundation is poured based on site conditions.
Proper groundwork ensures your home construction remains stable for decades.
Step 6: Framing and Structural Work
Now your ADU starts to take shape.
- Walls, floors, and roofs are framed.
- Plumbing and electrical lines are installed.
- Openings for doors and windows are cut.
During this phase, your builder monitors every detail to stay on the planned ADU construction timeline.
Step 7: Roofing, Siding, and Windows
Protection and style come next.
- Roofing materials are added for durability.
- Siding provides insulation and curb appeal.
- Windows and doors are installed for comfort and safety.
Each choice affects the longevity of your home construction project.
Step 8: Interior Systems and Finishes
This step completes the living space.
- Electrical, plumbing, and HVAC systems are finalized.
- Insulation and drywall go up.
- Cabinets, flooring, and fixtures are installed.
Your ADU building guide should include a detailed checklist to track progress and ensure consistent quality.
Step 9: Final Inspections and Approval
City inspectors review your ADU before move-in. They check structure, safety, and system performance. Once approved, you receive a Certificate of Occupancy.
Your builder handles this paperwork so you can focus on preparing your new space.
Step 10: Landscaping and Move-In
Finishing touches make your ADU complete. Landscaping ties it to your main property and improves overall appeal. Once utilities and cleaning are finished, your ADU is ready for family or tenants.
The ADU construction process ends here, but your investment starts paying off immediately.
Common Mistakes to Avoid
- Ignoring zoning limits.
- Underestimating total costs.
- Choosing unqualified builders.
- Forgetting about parking and access.
Avoiding these pitfalls keeps your ADU construction process on schedule and on budget.
Typical ADU Construction Timeline
| Phase | Estimated Duration |
|---|---|
| Planning and Design | 1–2 months |
| Permitting | 2–3 months |
| Construction | 4–6 months |
| Final Approvals | 1 month |
This ADU construction timeline gives homeowners a realistic view from start to finish. Timelines vary depending on lot conditions and city approvals.
Conclusion: Your ADU, Your Future
Understanding the full ADU construction process helps you make smarter decisions, stay within budget, and get the most from your investment. With careful planning and professional guidance, you can turn your vision into a comfortable, functional living space.
How First Coast Construction USA Can Help
At First Coast Construction USA, we focus on building affordable, high-quality ADUs that add value and comfort to local properties. Our team manages every stage, from ADU planning and permits to final finishes, so you can enjoy a smooth, efficient build. We know the local codes and climate, and we build with care and precision. Call 904-400-3121 today to start your ADU project in St. Augustine, FL.